
Address
4708 Christopher Place, Alexandria, LA
Price
$ 1,475,000
Property Attributes
- MLS#2551616
- TypeSingle Family
- Listing Status Active
- ParishRAPIDES
- CityAlexandria
- Zip71303
- StyleAcadian
- Year Built2013
- Price$ 1,475,000
- Bedrooms5
- Full Bathrooms5
- Half Bathrooms1
- Sqr Footage5126
- Lot Size0.9325 Acres
Data Source:
Greater Central Louisiana REALTORS® Association (GCLRA)
Property Description
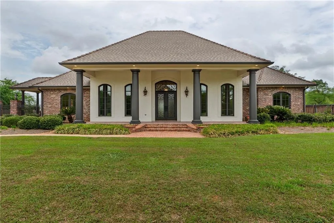
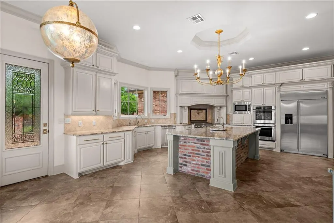
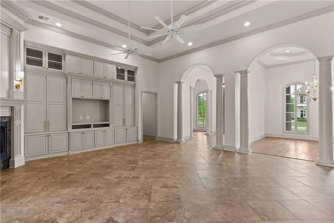
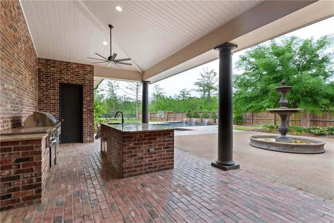
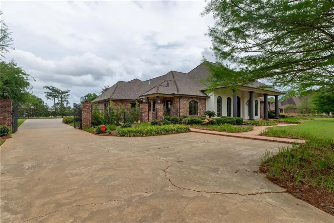
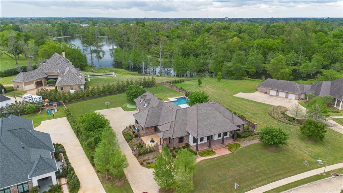
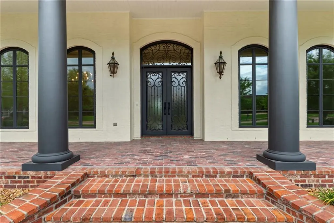
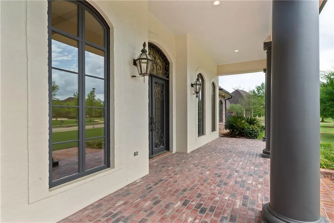
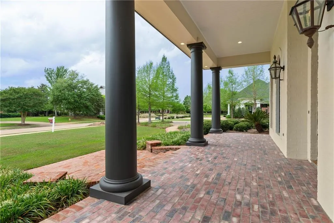
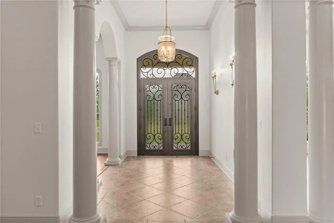
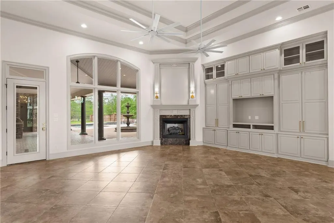
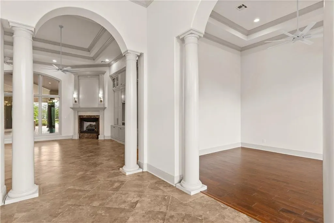
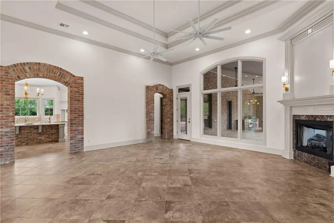
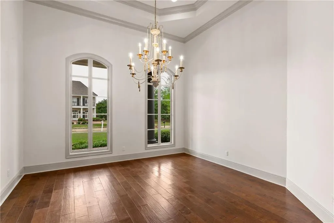
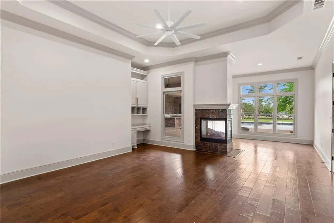
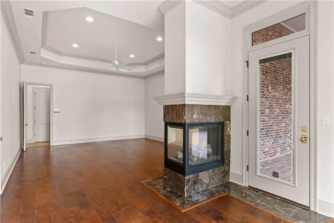
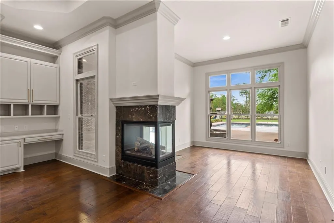
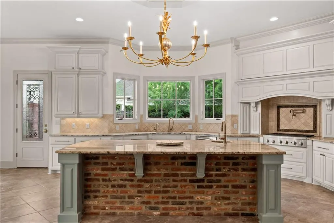
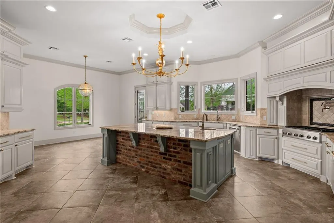
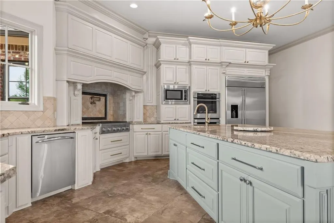
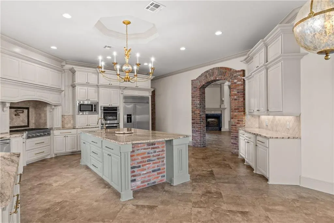
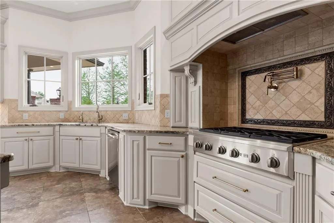
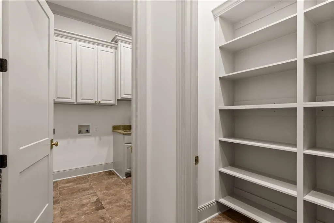
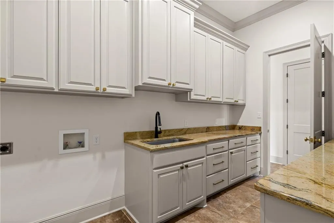
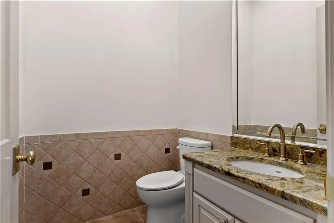
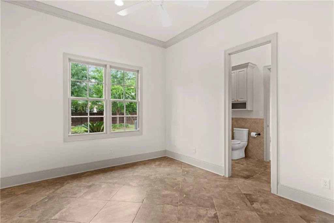
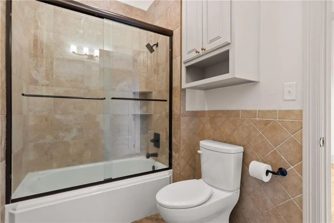
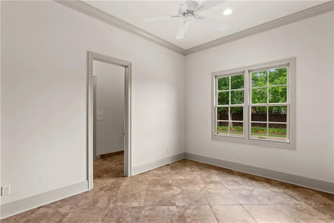
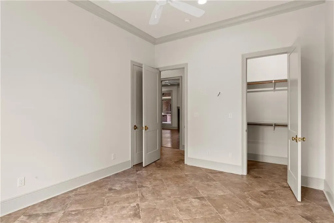
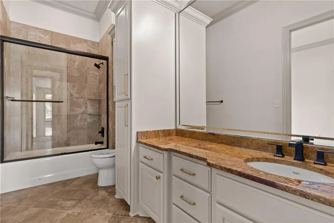
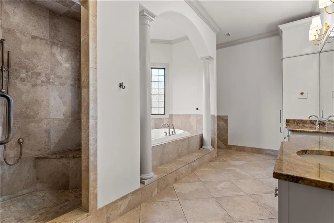
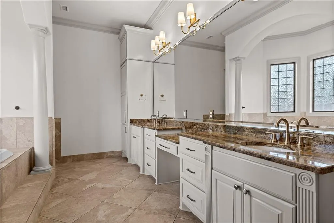
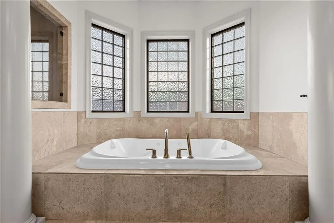
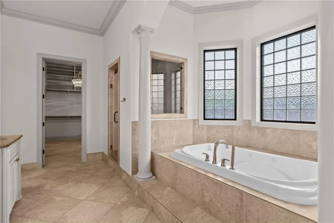
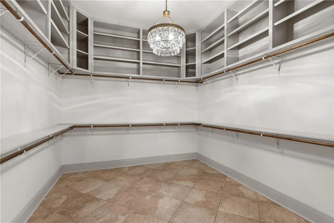
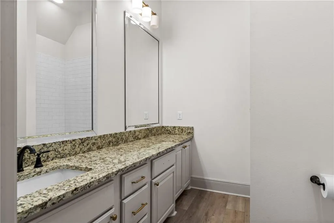
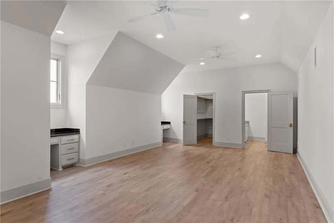
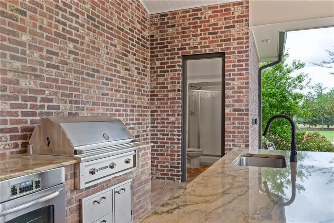
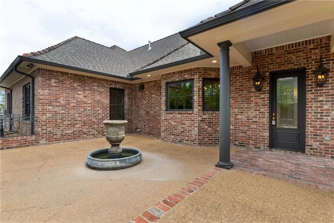
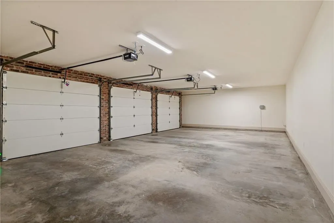
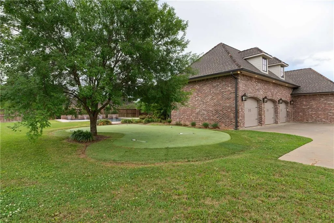
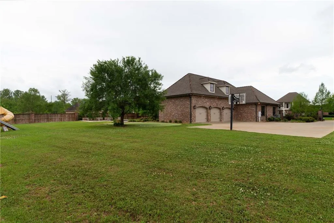
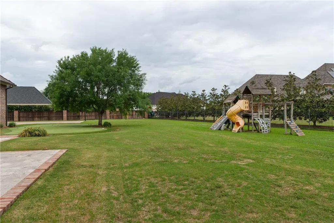
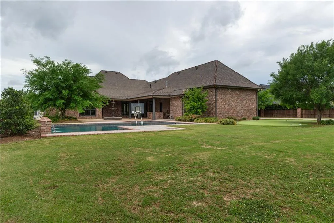
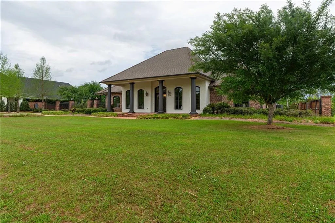
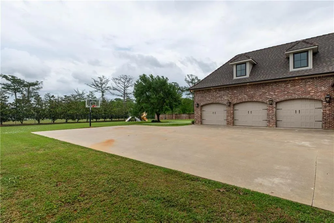
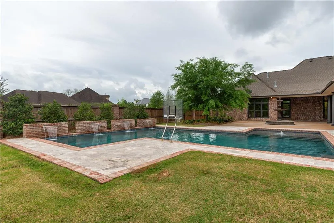
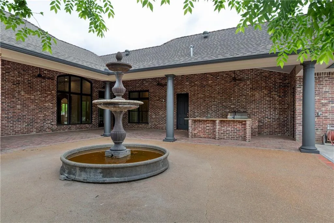
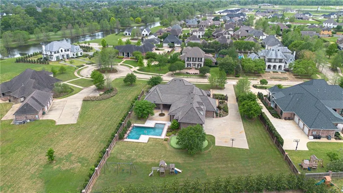
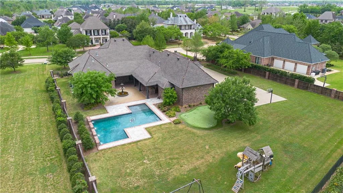
This exceptional 5-bedroom, 5.5-bath estate in the highly sought-after Lakes District of Alexandria offers refined luxury in one of the area’s newest and most desirable communities, surrounded by the city’s strongest growth. A welcoming front courtyard with a tranquil fountain sets the stage for the elegance found throughout. Inside, formal living and dining spaces are complemented by an expansive family room featuring soaring double-stacked ceilings, custom built-ins, and a gas fireplace. The gourmet kitchen is both stunning and functional, highlighted by an oversized breakfast bar, custom arched vent hood, 6-burner gas cooktop with pot filler, double ovens, built-in microwave, and premium appliances, along with abundant storage and a spacious walk-in pantry. The private primary suite serves as a true retreat, complete with a double-sided fireplace, sitting area overlooking the courtyard, and a spa-inspired bath featuring a jetted tub, custom tile shower, dual vanities, and a large walk-in closet with built-ins. Four additional bedrooms are located downstairs, while a generous upstairs suite with full bath above the three-car garage offers flexibility for a media room, guest retreat, or private theater. Make it your own! Seller is offering a $50,000 allowance toward upgrades of the buyer’s choice. Outdoor living is designed for entertaining, with a grand covered patio, full outdoor kitchen, and an expansive granite bar. The backyard is a showpiece, featuring a heated and cooled custom gunite pool with waterfall features, travertine accents, putting green, play area, gated driveway, and meticulously maintained landscaping with irrigation. A rare opportunity to own a truly distinguished home in one of Alexandria’s premier neighborhoods.
| High School |
|---|
| ASH/Menard High School |
| Price History | |
|---|---|
| 4/8/2026 | Listed $1,495,000 |
| 8/7/2026 | 2$1,475,000 |
General Features
| Sewer | PublicSewer |
|---|---|
| Heating | Central,MultipleHeatingUnits |
| Cooling | CentralAir,ThreeOrMoreUnits |
| Roof | Shingle |
| Appliances | Cooktop,DoubleOven,Dishwasher,Disposal,Microwave,Oven,Range,Refrigerator |
| HOA Fee | 85.0 |
| Patio/Porch Features | Covered,Oversized,Patio |
| Architectural Style | Acadian |
| Pool Features | Heated,InGround |
| Security Features | FireSprinklerSystem |
| Construction Materials | BrickVeneer |
| Year Built | 2013 |
| Stories Count | 2 |
| Levels | Two |
| Property Subtype | Detached |
| Parcel Number | 1150029950 |
| Assoc Fee Paid Per | Monthly |
| County | Rapides |
| New Construction | No |
| Property Type | Residential |
| HOA | Yes |
| Attached Garage | No |
| Energy Efficient | Hvac,Insulation,WaterHeater,Windows |
| Garage Y/N | Yes |
| Total Rooms | 10 |
| Full Baths | 5 |
| Status | Active |
| Directions | Coliseum Blvd to Ansley left onto Calderwood Dr. left onto Christopher Place |
| High School | ASH/Menard |
| City | Alexandria |
| Association Name | Gclra |
| Senior Community Y/N | No |
| Lot Size Units | Acres |
| Carport Y/N | No |
| Spa Features | IndoorHotTub |
| Property Attached Y/N | No |
| Land Lease Y/N | No |
| Home Warranty Y/N | No |
| Property Condition | Excellent |
| Lease Renewal Y/N | No |
| Additional Parcels Y/N | No |
| Lease Considered Y/N | No |
| Rent Control Y/N | No |
| Standard Status | Active |
| Occupancy Type | Vacant |
| Year Built Source | PublicRecords |
| Tax Lot | 22 |
| Property Sub Type Additional | Detached,SingleFamilyResidence |
| MobileHomeRemainsYN | No |
| PostalCity | Alexandria |
| Legal Description | LOT 22,THE LAKE DISTRICT SUBD (CB 1520-944 DAVIS)(PB 23 PGS 156-176)(CB 1731-166 LAKE DISTRICT,LLC (THE))(CB 1903-210 DOWNS)(CB 1908-926 DOWNS) (CB 2124-750 HORIEH)(INST 1764640 SPURGEON) (INST 17663 |
| AttributionContact | (318) 449-8919 |
Interior Features
| Interior Amenities | TrayCeilings,CeilingFans,GuestAccommodations,GraniteCounters |
|---|---|
| Fireplace Features | Gas |
| Basement (Y/N) | No |
| Air Conditioning Y/N | Yes |
| Heating Y/N | Yes |
| Fireplace Y/N | Yes |
| Half Baths | 1 |
| Laundry Features | WasherHookup,DryerHookup |
| Total Bedrooms | 5 |
| LivingAreaSource | Plans |
| Total Baths | 6 |
Exterior Features
| Exterior Amenities | Courtyard,Fence,SprinklerIrrigation,OutdoorShower,PermeablePaving,Patio,OutdoorKitchen |
|---|---|
| Parking Features | Attached,ThreeOrMoreSpaces,Driveway,GarageDoorOpener |
| Lot Features | CityLot,RectangularLot |
| Water Source | Public |
| Lot Size Area | 0.9325 |
| Foundation Details | Slab |
| Spa | Yes |
| Building Area Total | 7591.0 |
| Lot Dimensions | 279x171x236x92x66 |
| Lot Size Acres | 0.9325 |
| Waterfront Y/N | No |
| Crops Included Y/N | No |
| Horse Y/N | No |
| Irrigation Water Rights Y/N | No |
Amenities
- Foreclosure
- Views
- Short Sale
- New Construction
- Adult 55+
- Lease To Own
- No HOA Fees
- Furnished
- Primary On Main
- Air Conditioning
- Seller Finance
- Green
- Fixer Upper
- Horse
- Golf
- Fireplace
- Deck
- Garage
- Basement
- Pool
Property vs Single Family Average in 71303
Price
Year Built
Visits
 The data relating to real estate for sale on this website comes in part from the IDX Program of the REALTOR Association of Acadiana MLS. This IDX information is provided exclusively for consumer's personal, non-commercial use. It may not be used for any purpose other than to identify prospective properties consumers may be interested in purchasing. Data is deemed reliable but is not guaranteed accurate by the MLS.
Copyright © 2026 REALTOR® Association of Acadiana MLS. All rights rese
The data relating to real estate for sale on this website comes in part from the IDX Program of the REALTOR Association of Acadiana MLS. This IDX information is provided exclusively for consumer's personal, non-commercial use. It may not be used for any purpose other than to identify prospective properties consumers may be interested in purchasing. Data is deemed reliable but is not guaranteed accurate by the MLS.
Copyright © 2026 REALTOR® Association of Acadiana MLS. All rights rese
 Greater Southern MLS ® All information deemed reliable but not guaranteed. All properties are subject to prior sale, change or withdrawal. Neither listing broker(s) or information provider(s) shall be responsible for any typographical errors, misinformation, misprints and shall be held totally harmless. Listing(s) information is provided for consumer's personal, non-commercial use and may not be used for any purpose other than to identify prospective properties consumers may be interested in
 Greater Central Louisiana REALTORS® Association | All information deemed reliable but not guaranteed. All properties are subject to prior sale, change or withdrawal. Neither listing broker(s) or information provider(s) shall be responsible for any typographical errors, misinformation, misprints and shall be held totally harmless. Listing(s) information is provided for consumer's personal, non-commercial use and may not be used for any purpose other than to identify prospective properties consumers
